Key Takeaways
- Design your house around your daily routines, habits, and priorities rather than simply following popular floor plans or trends.
- Plan the layout around activity zones, traffic flow, furniture placement, privacy, natural light, and ventilation.
- Give the most attention and resources to rooms you use frequently, such as the kitchen, bedrooms, living areas, and home office.
- Make storage convenient by placing it close to where items are used and planning for both everyday belongings and bulky or seasonal possessions.
- Choose lighting, materials, technology, and other features based on how your household actually lives and how much maintenance you are willing to handle.
- Prepare for future changes by incorporating multi-purpose rooms, flexible storage, accessible features, and adaptable spaces.
- Test your design against real-life situations and create a clear priority list and realistic budget before construction or renovation begins.
A well-designed house should do more than look attractive. It should support the way you actually live, from your morning routine and work schedule to family time, hobbies, entertaining, and rest. Instead of copying a floor plan simply because it is popular, homeowners can create spaces around their priorities, habits, and future needs.
This approach can make everyday tasks easier while helping each room serve a clear purpose. Whether you are building a new property, remodeling an existing one, or planning a major update, understanding your lifestyle first can lead to better decisions about layout, storage, lighting, materials, and overall comfort.
What Does Your Lifestyle Need From Your Home?
Before choosing colors, furniture, or finishes, think about how your household actually uses space. Every family has different routines, and a layout that works for one household may create frustration for another. Consider when people wake up, where they spend most of their time, how often guests visit, and which activities need dedicated areas.
A useful design begins with these everyday patterns rather than appearances alone. By identifying your priorities early, you can decide which rooms deserve more space, which features can serve multiple purposes, and where convenience matters most. This approach helps create a house that feels personal, practical, and comfortable.
Start With Your Daily Routine
Think about a normal weekday from morning to night. Do several people need the bathroom at the same time? Does someone work remotely? Do children need a study area? Do you cook most meals at home?
Make a simple list of activities and where they happen. This can reveal useful design opportunities before you make major decisions.
- Working from home: A quiet workspace may need separation from busy household areas.
- Cooking: Frequent cooking may justify more counter space and accessible storage.
- Entertaining: A home that regularly welcomes guests may benefit from connected kitchen, dining, and living areas.
- Hobbies: Crafts, exercise, music, or other interests may require dedicated storage or work areas.
The goal is not to create a separate room for everything. It is to make each part of the house work efficiently.
Separate Needs From Wants
Create two lists before finalizing your plans. Essential features might include enough bedrooms, functional bathrooms, a practical kitchen, and sufficient storage. Optional features could include a large entertainment room, oversized closet, or outdoor kitchen.
This distinction helps you make smarter decisions when space or budget is limited.
How Should You Plan the Layout?
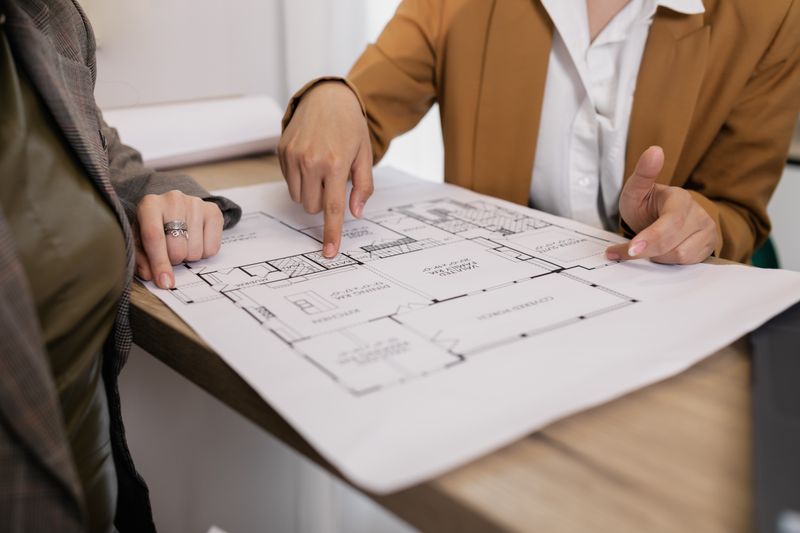
A floor plan influences how easily people move through the house and how comfortable each room feels. The largest possible rooms are not always the most useful. Instead, connected activities should be positioned conveniently while noisy and private areas may need separation. Think about traffic flow, privacy, natural light, ventilation, and furniture placement before committing to a layout.
A thoughtful arrangement can even make a smaller house feel more spacious because movement is easier and every area has a clear purpose. Planning the layout around real activities also reduces the likelihood of discovering functional problems after construction or renovation has already begun.
Create Activity Zones
Think beyond individual rooms and organize the house into zones. A social zone might include the kitchen, dining room, living room, and patio. A private zone could contain bedrooms and bathrooms, while a work zone could include an office or study area.
This approach is particularly useful for smaller houses. A dining area, for example, can also serve as a homework station or occasional workspace.
Think About Traffic Flow
Imagine walking through the house while carrying groceries, doing laundry, getting ready for work, or putting children to bed. Routes should feel natural rather than forcing people through crowded or private areas.
Keep frequently used spaces conveniently connected. A pantry close to the kitchen or a laundry area near bedrooms can save time during everyday chores.
Plan Furniture Early
A room can look spacious on paper but feel cramped after furniture is installed. Include approximate furniture dimensions in your planning and allow enough room for doors, drawers, walkways, and comfortable movement.
This is especially important in kitchens, bedrooms, living rooms, and workspaces.
Which Rooms Should Get the Most Attention?
Not every room needs to be large or elaborate. The amount of space and money you dedicate to an area should depend on how often it is used and what happens there. A household that cooks every day may benefit more from an efficient kitchen than a formal dining room. Someone who works remotely may need a quiet, well-lit office more than an oversized guest room.
Matching design priorities to actual use prevents your house from feeling generic. Instead of spending equally on every room, concentrate resources on the spaces that have the greatest effect on your household’s daily comfort and convenience.
Design the Kitchen Around Your Habits
Think about how groceries enter the house, where ingredients are prepared, how meals are cooked, and where dishes are served.
Useful features may include:
- Ample preparation surfaces
- Storage close to frequently used appliances
- Convenient access between the refrigerator, sink, and cooking area
- Durable and easy-to-clean materials
- Seating suited to your family’s eating habits
If multiple people regularly cook together, provide enough room for everyone to move without getting in each other’s way.
Make Bedrooms Comfortable
Bedrooms should support good rest rather than simply provide enough space for a bed. Consider lighting, ventilation, window placement, storage, and proximity to noisy areas.
Closet organization is also important. Storage that matches what you actually own can make mornings easier and reduce clutter.
Give Shared Spaces Flexibility
Living rooms and family areas often need to support several activities. Arrange them so people can relax, watch television, read, talk, or spend time together without making the space feel crowded.
Movable furniture and built-in storage can help the room adapt as household needs change.
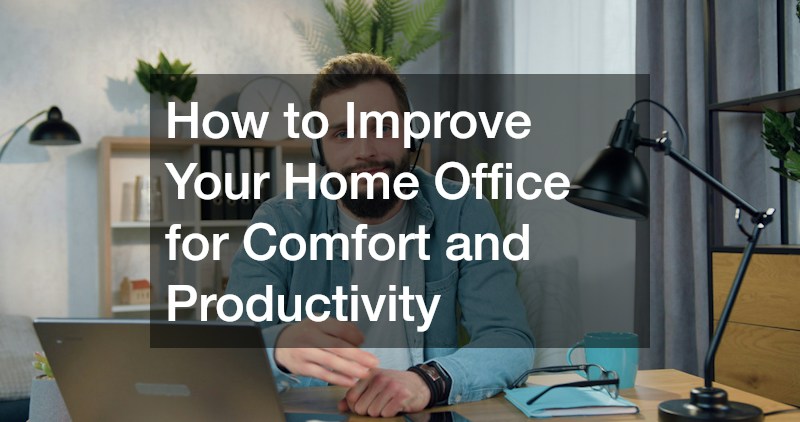
How Can You Create a Better Home Office?
For people who work remotely, a home office should be designed as a functional part of the house rather than an afterthought. A desk placed in an unused corner may work temporarily, but regular work requires attention to lighting, privacy, acoustics, ergonomics, ventilation, and technology. The ideal location depends on your working habits and the rest of the household.
Someone who spends much of the day in meetings may need a quiet room with a door, while someone who works independently may prefer a workspace near natural light. A well-planned office can support productivity without allowing work to dominate the rest of the house.
Choose the Right Location
A home office does not necessarily require an entire room. It could occupy a spare bedroom, loft, converted storage area, or quiet corner.
If you regularly participate in video meetings, avoid placing the workspace beside the kitchen, television, or another high-traffic area.
Focus on Comfort and Lighting
Choose a desk and chair that encourage comfortable posture. Position the workspace to benefit from natural light while minimizing screen glare.
There are also practical ways to improve your home office, such as adding task lighting, organizing cables, improving storage, and keeping frequently used equipment within easy reach.
Create a Clear Boundary
A physical or visual boundary can help separate professional responsibilities from personal time. Closing a door, putting away equipment, or using dedicated storage can make it easier to transition out of work mode.
How Should Storage Match Your Habits?
Storage is most useful when it reflects what you own and how often you use it. A house can have plenty of cabinets and closets but still feel cluttered if those spaces are poorly positioned or difficult to access. Start by identifying the belongings that need dedicated storage, including clothing, cleaning supplies, tools, toys, kitchen equipment, documents, and seasonal items. Then place storage close to where those belongings are used. This reduces unnecessary movement and makes tidying easier. Good storage also allows rooms to maintain a cleaner appearance without requiring homeowners to constantly reorganize their possessions or add more furniture.
Put Storage Where It Is Needed
Keep cookware near kitchen work areas, towels near bathrooms, and everyday shoes and bags close to the entrance. When storage is convenient, people are more likely to put things away.
An organized entryway can be especially helpful. Hooks, cabinets, drawers, and a small bench can give commonly used items designated places.
Plan for Bulky Items
Remember items such as luggage, vacuum cleaners, bicycles, tools, folding furniture, and seasonal decorations.
Measure these objects before designing closets and cabinets. A storage area is only useful if it can actually accommodate the items you need to store.
Allow for Changing Needs
Built-in storage can provide an attractive and efficient solution, but avoid making every feature too specialized. Household possessions and routines can change over time.
Flexible shelving and adjustable storage systems can make it easier to adapt spaces later.
Can Design Choices Make Everyday Life Easier?
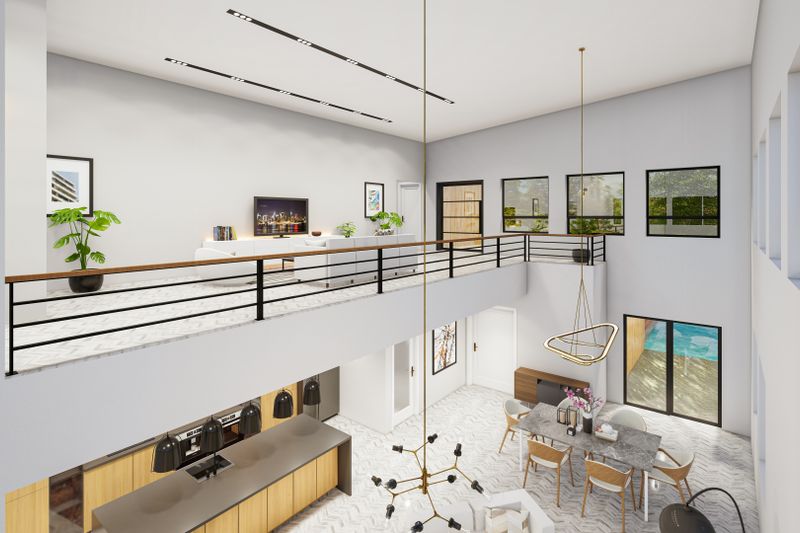
Good house design can save more than space. It can save time and reduce the effort required to complete routine tasks. Efficient homes consider how people move, where items are stored, how sunlight enters rooms, and where essential equipment is placed. Small details such as switch locations, door swings, appliance positions, and countertop heights can influence everyday comfort.
Energy efficiency can also be considered through natural lighting, ventilation, shading, insulation, and appropriate equipment. When these factors are addressed during the planning stage, the finished house can become easier to maintain and more pleasant to live in without sacrificing its appearance.
Use Natural Light Wisely
Observe how sunlight moves across your property during the day. Place frequently used spaces where natural light can be useful while considering glare and heat.
Windows can also support ventilation when properly positioned. Depending on the climate and design, thoughtful window placement and shading can improve indoor comfort.
Select Materials for Real Use
Material choices should reflect the demands placed on each room. Busy entryways may need durable flooring, while kitchen surfaces should withstand regular cleaning and food preparation.
Quality materials can also reduce maintenance and replacement needs over time, making them a practical part of a long-term home improvement strategy. Thoughtful choices in durable, functional materials can also play a role in adding value to your home, particularly when they improve both everyday usability and long-term appeal.
Plan Technology Before Construction
Think about outlets, charging points, internet equipment, lighting controls, security systems, and appliances before construction or renovation begins.
You do not need technology everywhere. The goal is to provide convenient infrastructure for the systems your household actually uses.
How Can You Prepare Your House for the Future?
A house should serve your current lifestyle while leaving room for change. Families grow, work arrangements shift, hobbies evolve, and priorities can change over the years. Flexible design reduces the need for major renovations when those changes happen. You do not need to predict every future situation. Instead, focus on features that allow rooms to serve multiple purposes and make later adjustments easier.
Wider circulation areas, adaptable rooms, accessible storage, and flexible utility planning can provide useful options. Designing with the future in mind does not mean making the house feel clinical or oversized. It simply means avoiding unnecessary limitations.
Create Multi-Purpose Rooms
A spare bedroom might function as a guest room today and become a nursery, study, hobby room, or additional living space later.
Movable furniture can also help rooms change without requiring structural work.
Consider Accessibility
Features such as step-free entrances, wider doorways, good lighting, and practical bathroom layouts can make a home easier to use at different stages of life.
Even when these features are not immediately necessary, incorporating them into a thoughtful design can provide additional flexibility.
Leave Some Open Space
Do not feel obligated to fill every available corner. Open areas can provide flexibility when furniture, family routines, or household needs change.
Sometimes having room to adapt is more useful than maximizing every square foot.
What Mistakes Should You Avoid?
Many house design problems happen when appearance takes priority over function. A beautiful room can still be frustrating if there is not enough storage, poor circulation, inadequate lighting, or insufficient space for furniture. Another common mistake is designing around trends instead of personal routines.
Popular features can be useful, but they should solve a real need rather than simply look impressive. Before approving a plan, imagine how you will use it on an ordinary weekday, during a busy weekend, and when guests arrive. Testing the design against real situations can reveal problems while changes are still relatively easy to make.
Do Not Copy Someone Else’s Home
Inspiration from magazines, websites, and social media can help generate ideas, but another person’s floor plan may not suit your household.
Ask whether a feature actually improves your daily life before including it.
Do Not Underestimate Storage
Insufficient storage can quickly turn into clutter. Plan for both everyday belongings and items that are used only occasionally.
Do Not Ignore Maintenance
Consider how much time and effort you are willing to spend cleaning, repairing, and maintaining each feature.
A material that looks impressive may not be practical for a busy household if it requires constant care.
Remember Outdoor Areas
If you enjoy gardening, outdoor dining, entertaining, or relaxing outside, treat outdoor areas as part of the overall design.
Patios, balconies, yards, shade structures, exterior lighting, and outdoor storage can significantly affect how you use your property.
How Do You Turn Your Ideas Into a Realistic Plan?
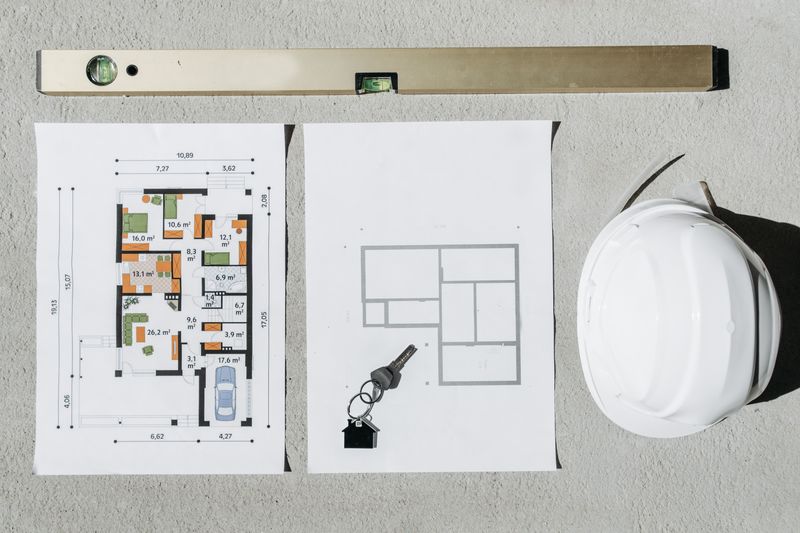
Once you understand your lifestyle, turn those observations into a clear design plan. Start by identifying your priorities, measuring existing spaces if you are renovating, and establishing a realistic budget. Professional help may be appropriate when your project involves structural changes, technical drawings, permits, or complex systems.
When discussing your plans with an architect, designer, or contractor, explain your routines rather than showing only pictures of homes you like. Tell them what currently works, what causes frustration, and what you want to accomplish. This information provides useful context and can help transform broad ideas into practical design decisions that suit your household.
Make a Priority List
Rank features based on importance, frequency of use, and cost. This makes it easier to determine what should remain when space or budget becomes limited.
Test the Layout
Walk through the proposed design mentally or use scaled drawings to examine furniture placement, door swings, storage access, appliance locations, and walking paths.
For renovations, marking proposed furniture or walls on the floor with tape can also help you understand the available space.
Keep the Design Personal
Your home does not need to follow one strict design style. Combine practical requirements with colors, textures, materials, and furnishings that reflect your preferences.
The most successful design is one that feels natural to the people who live there rather than one that simply looks good in photographs.
Conclusion
Designing a house around your lifestyle starts with understanding how you actually live. Your daily routines, work habits, hobbies, family needs, storage requirements, and future plans should influence decisions about rooms, layouts, materials, and features. A successful design does not necessarily require a large budget or a huge floor plan. It requires thoughtful choices that make everyday activities easier and more comfortable. Focus on useful spaces, efficient movement, appropriate storage, flexible rooms, good lighting, and durable materials.
When each major design decision has a clear purpose, your house becomes more than an attractive property. It becomes a comfortable and functional environment built around the people who call it home.